
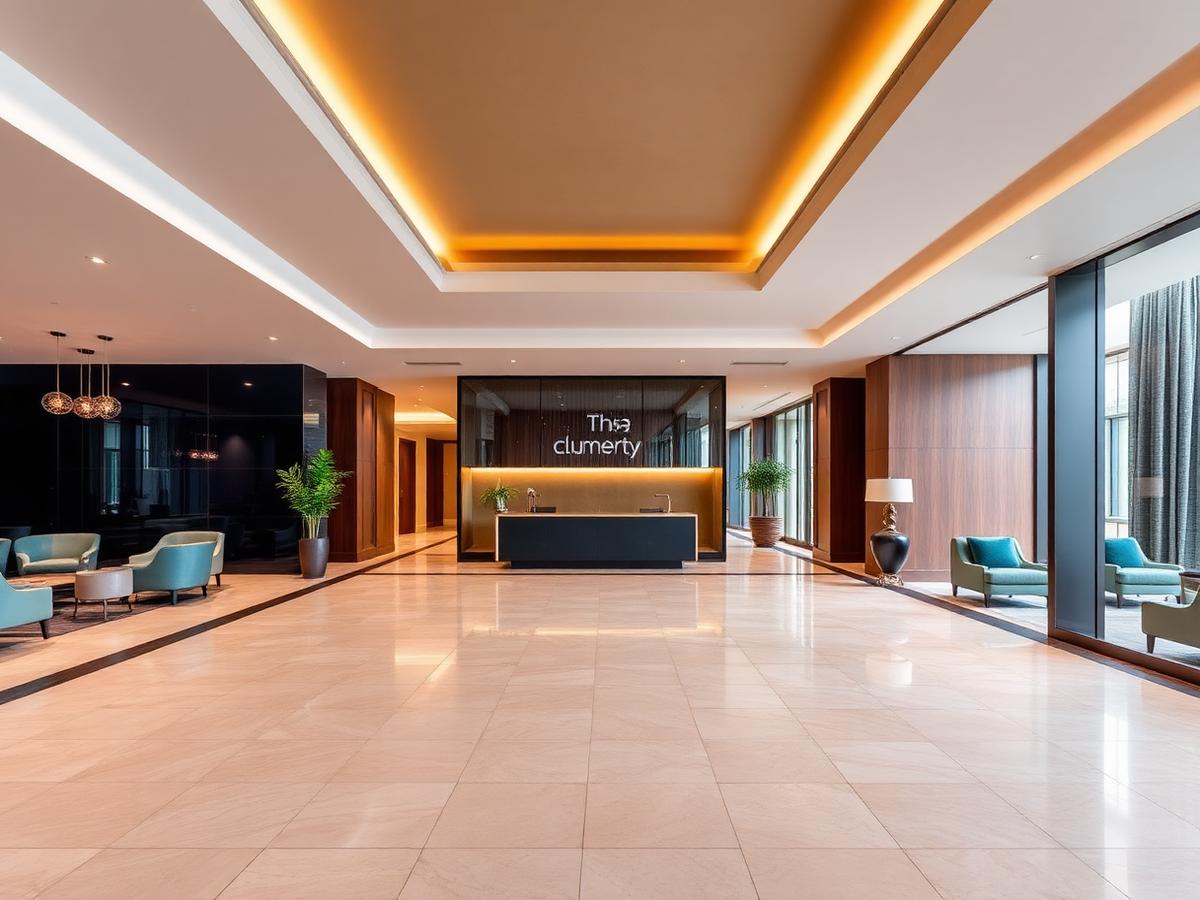
The brief
Reception and lobby fit-out featuring bespoke joinery, aluminium glazed partitions, gypsum bulkhead ceilings and large-format stone tiling.
Project timeline
Week 1–2
Setting out, shop drawings and material approvals.
Week 3–5
Ceilings, partitions and MEP coordination.
Week 6–7
Tiling and joinery installation.
Week 8–9
Decoration, lighting commissioning and snagging.
Start a project
Let's build something great together
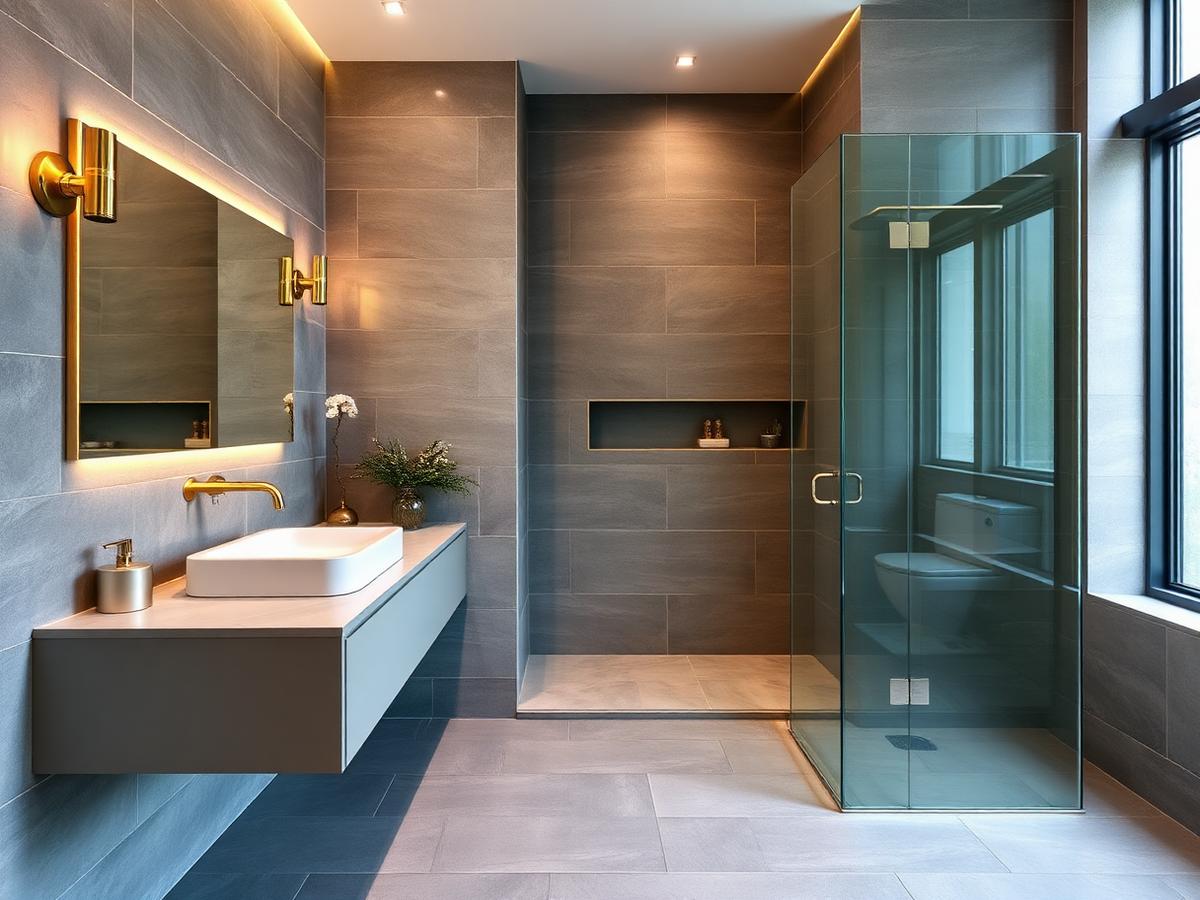
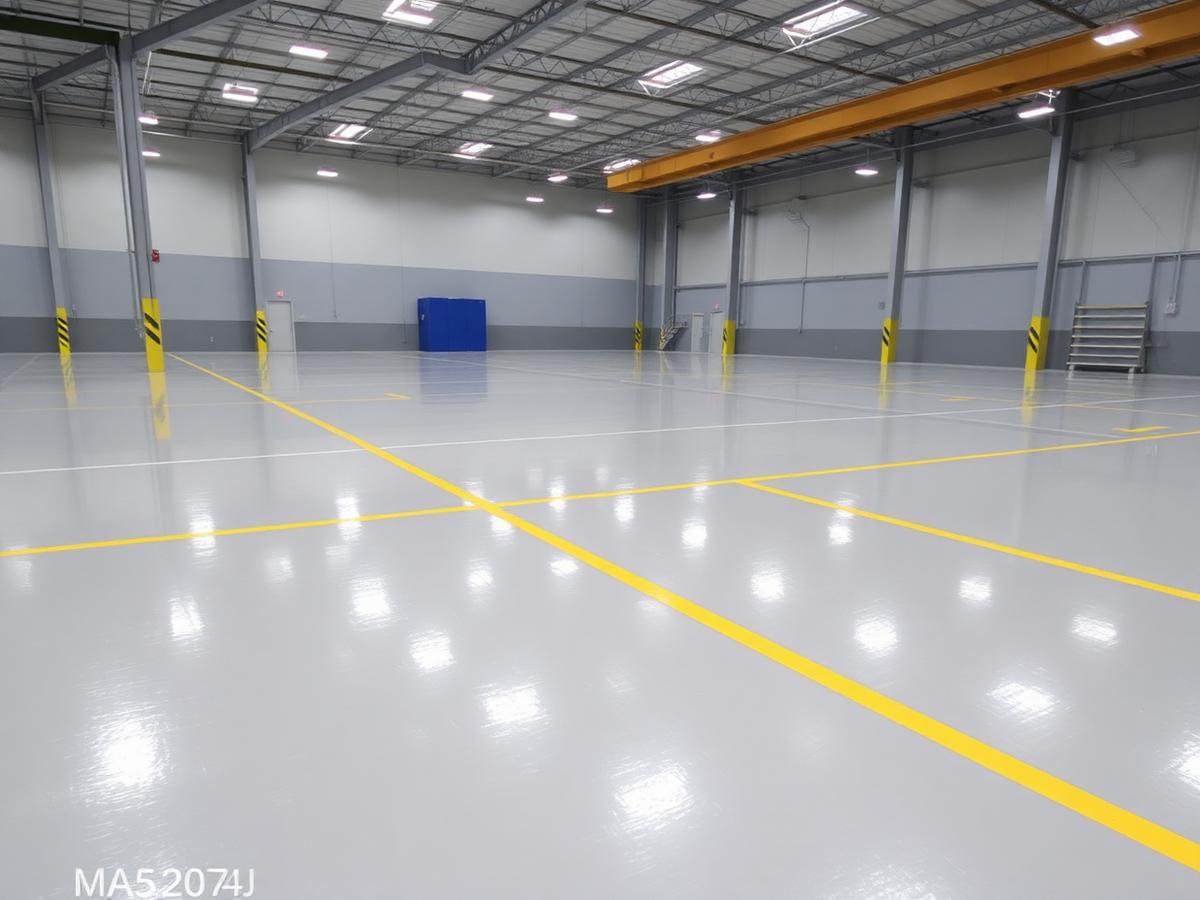
Whether it's a single bathroom or a 5,000m² warehouse floor, tell us about the space and we'll advise on the right system, programme and budget.